



PAUT Calibration Blocks
Phased Array Ultrasonic Testing calibration blocks for advanced inspections. Type A, Type B, and custom PAUT blocks for aerospace and oil & gas applications.
Browse Reference Standards
Find the perfect solution for your NDT requirements
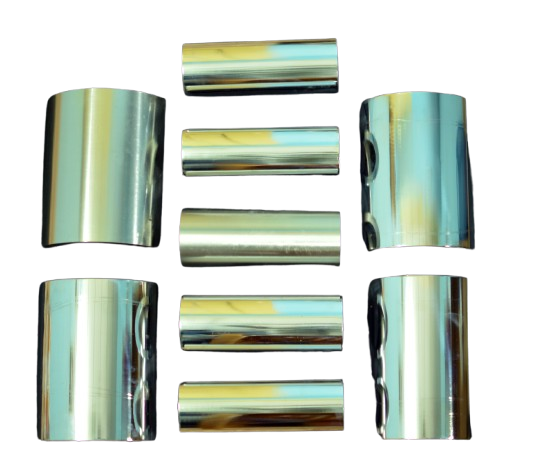
ASME PAUT PIPING CALIBRATION BLOCK
Reference Reflectors: Two OD and Two ID notches with 3 SDH of 1/4T, 1/2T & 3/4T. The notches of Circumferential and Longitudinal axis. The OD & ID Notch of length – 25mm, Width – 3mm and Depth – 1.50mm. The SDH dia of 2.5mm with 38mm deep. ASME PAUT PIPING CALIBRATION BLOCK Documents: Compliance and Dimensional Certificates
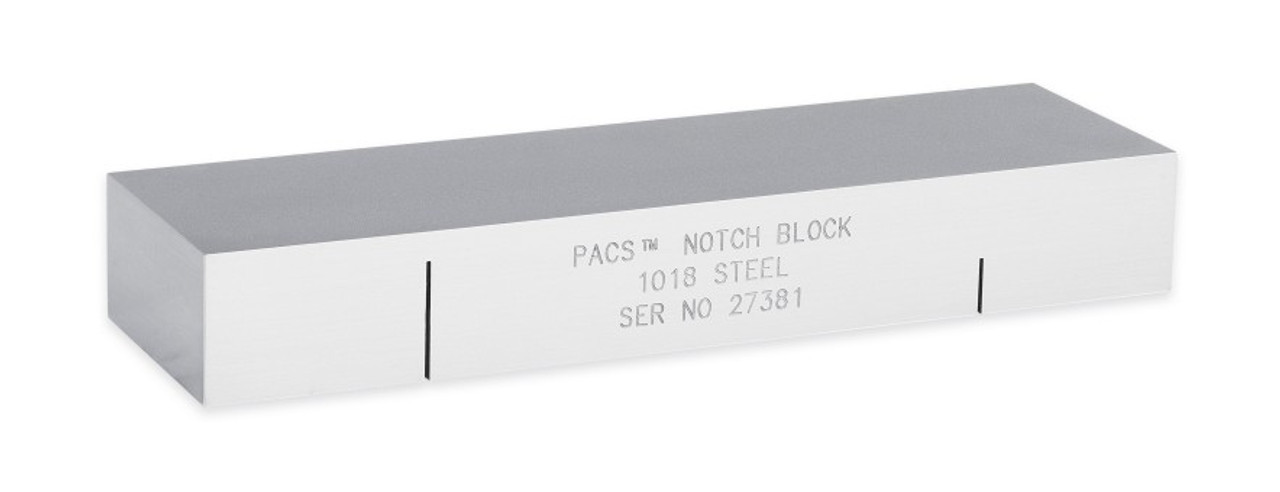
PAUT-NOTCH BLOCK (INCH VERSION)
For use with Phased Array instruments used for sizing OD and ID-connected cracks, the Phased Array Calibration Standard Notch Block has been specially created

CONTOURED PHASED ARRAY CALIBRATION BLOCK
Phased Array Contoured Calibration Block for calibrating TCG, sensitivity, velocity, and wedge delay using a curved phased array. Contains three 1.5mm SDH.
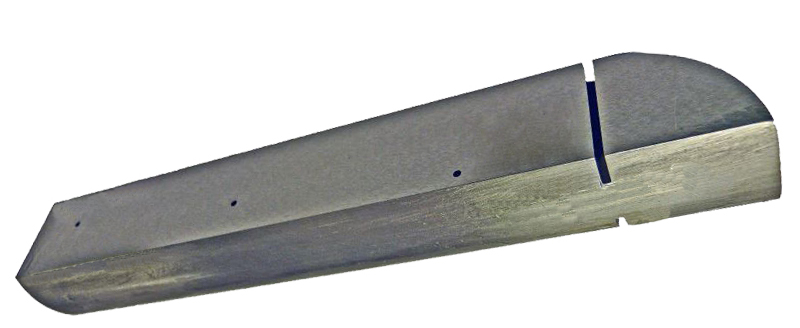
CONTOURED BOILER TUBE CALIBRATION BLOCK
Contoured Boiler Tube Calibration Block (BTB) - boiler tube block with 3 x 1.5mm dia SDH and contoured for 1.9" OD (1.5" NPS) (various contours available, including 2" / 2.5" / 3" / 3.5" / 4" NPS - for calibrating low profile PA probes for use with Bracelet scanner).
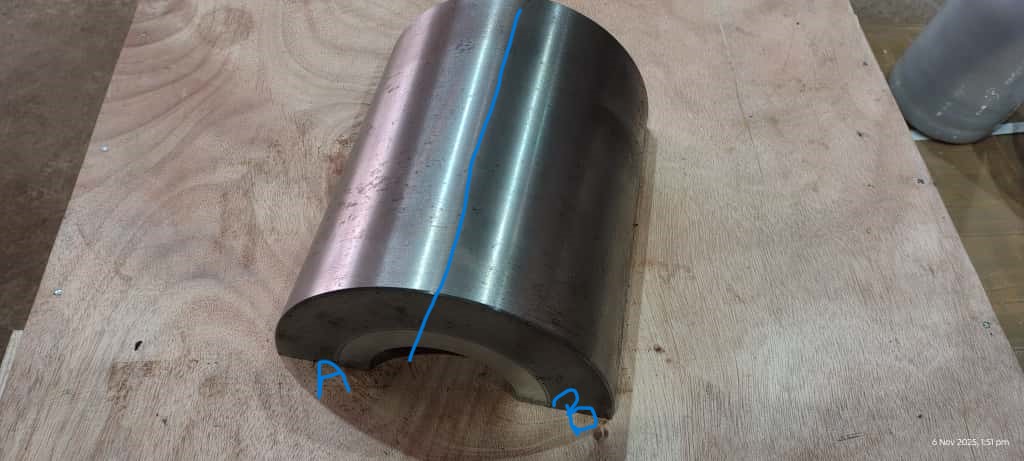
PAUT- ASME TYPE PIPING CALIBRATION BLOCK
: These piping calibration blocks were created with Phased Array UT (PAUT). The DAKS TOOLS block design differs from the original ASME design in a number of ways, including the addition of extra axial and arc length, a different notch arrangement, and a 10° angled cut on one end for blocks exceeding 5 NPS. By making these adjustments, the back wall's undesirable noise is lessened when DAC/TCG calibrations are carried out using Phased Array UT equipment. A calibration block ought to be a piece of pipe with the same nominal dimensions, schedule, heat treatment, and material requirements as the object of the test
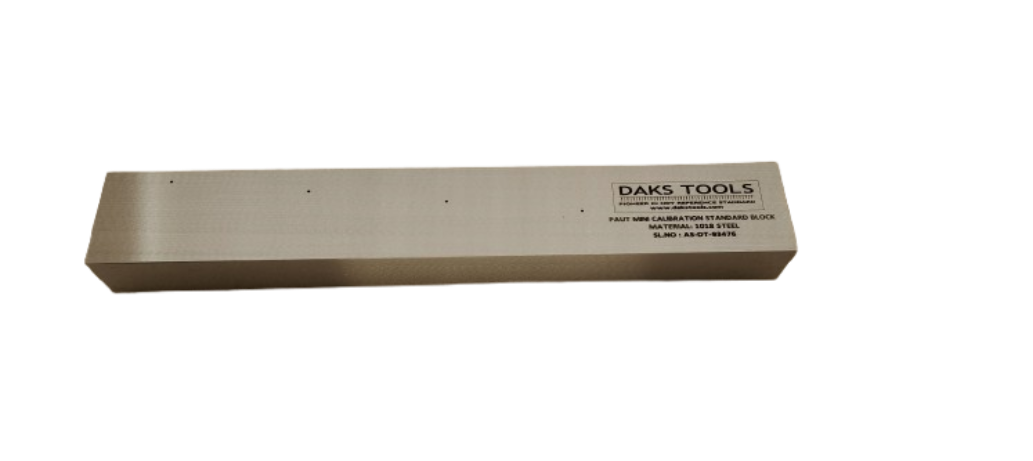
PAUT-MINI PHASED ARRAY ULTRASONIC TESTING CALIBRATION STANDARD BLOCK
PAUT-Mini Phased Array Ultrasonic Testing Calibration Standard Block NDT Calibration Blocks.
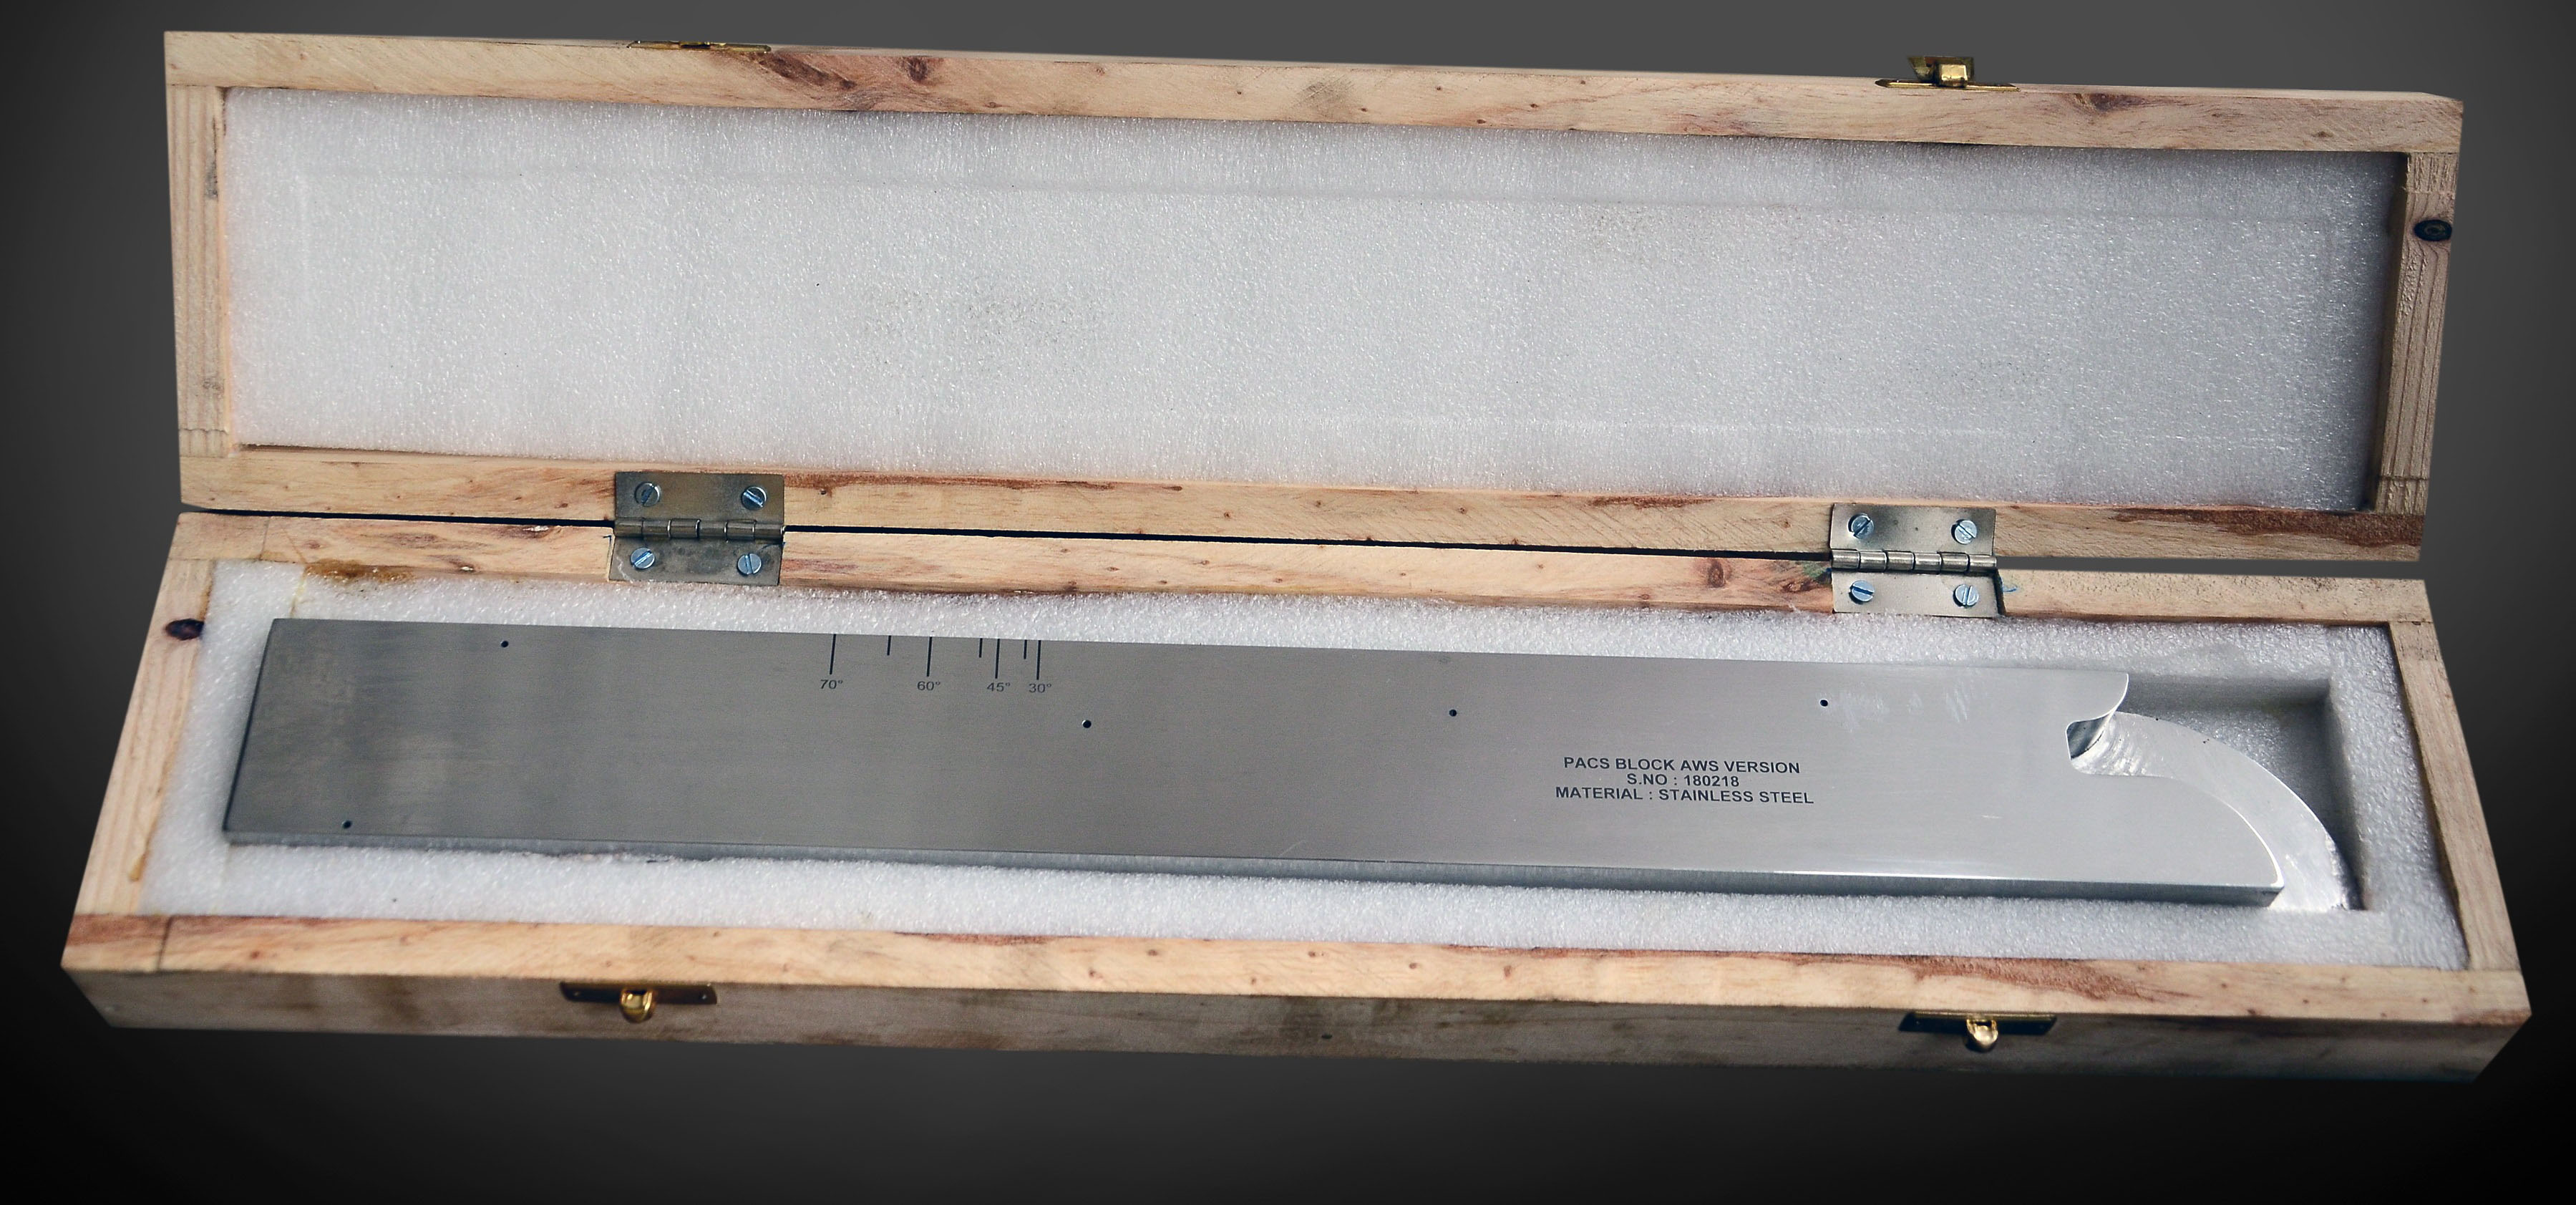
PAUT (PAUTCS)-PHASED ARRAY ULTRASONIC TESTING STANDARD CALIBRATION BLOCKS – TYPE (AWS)
Phased Array Ultrasonic Testing Calibration Standard (PAUTCS) includes Side-drilled Holes of 0.060 diameterfor use with AWS specifications. Block is used for DAC/TCG for thicknesses up to 2, angle beam verification, probe angle exit point, calibration for wedge delay, and sensitivity.
PAUT (PAUTCS)-PHASED ARRAY ULTRASONIC TESTING STANDARD CALIBRATION BLOCKS
Phased Array Ultrasonic Testing Calibration Standard Blocks are utilized for DAC/TCG for thicknesses up to 50mm, DAC/TCG calibration for wedge delay, probe angle exit points, and angle beam verification
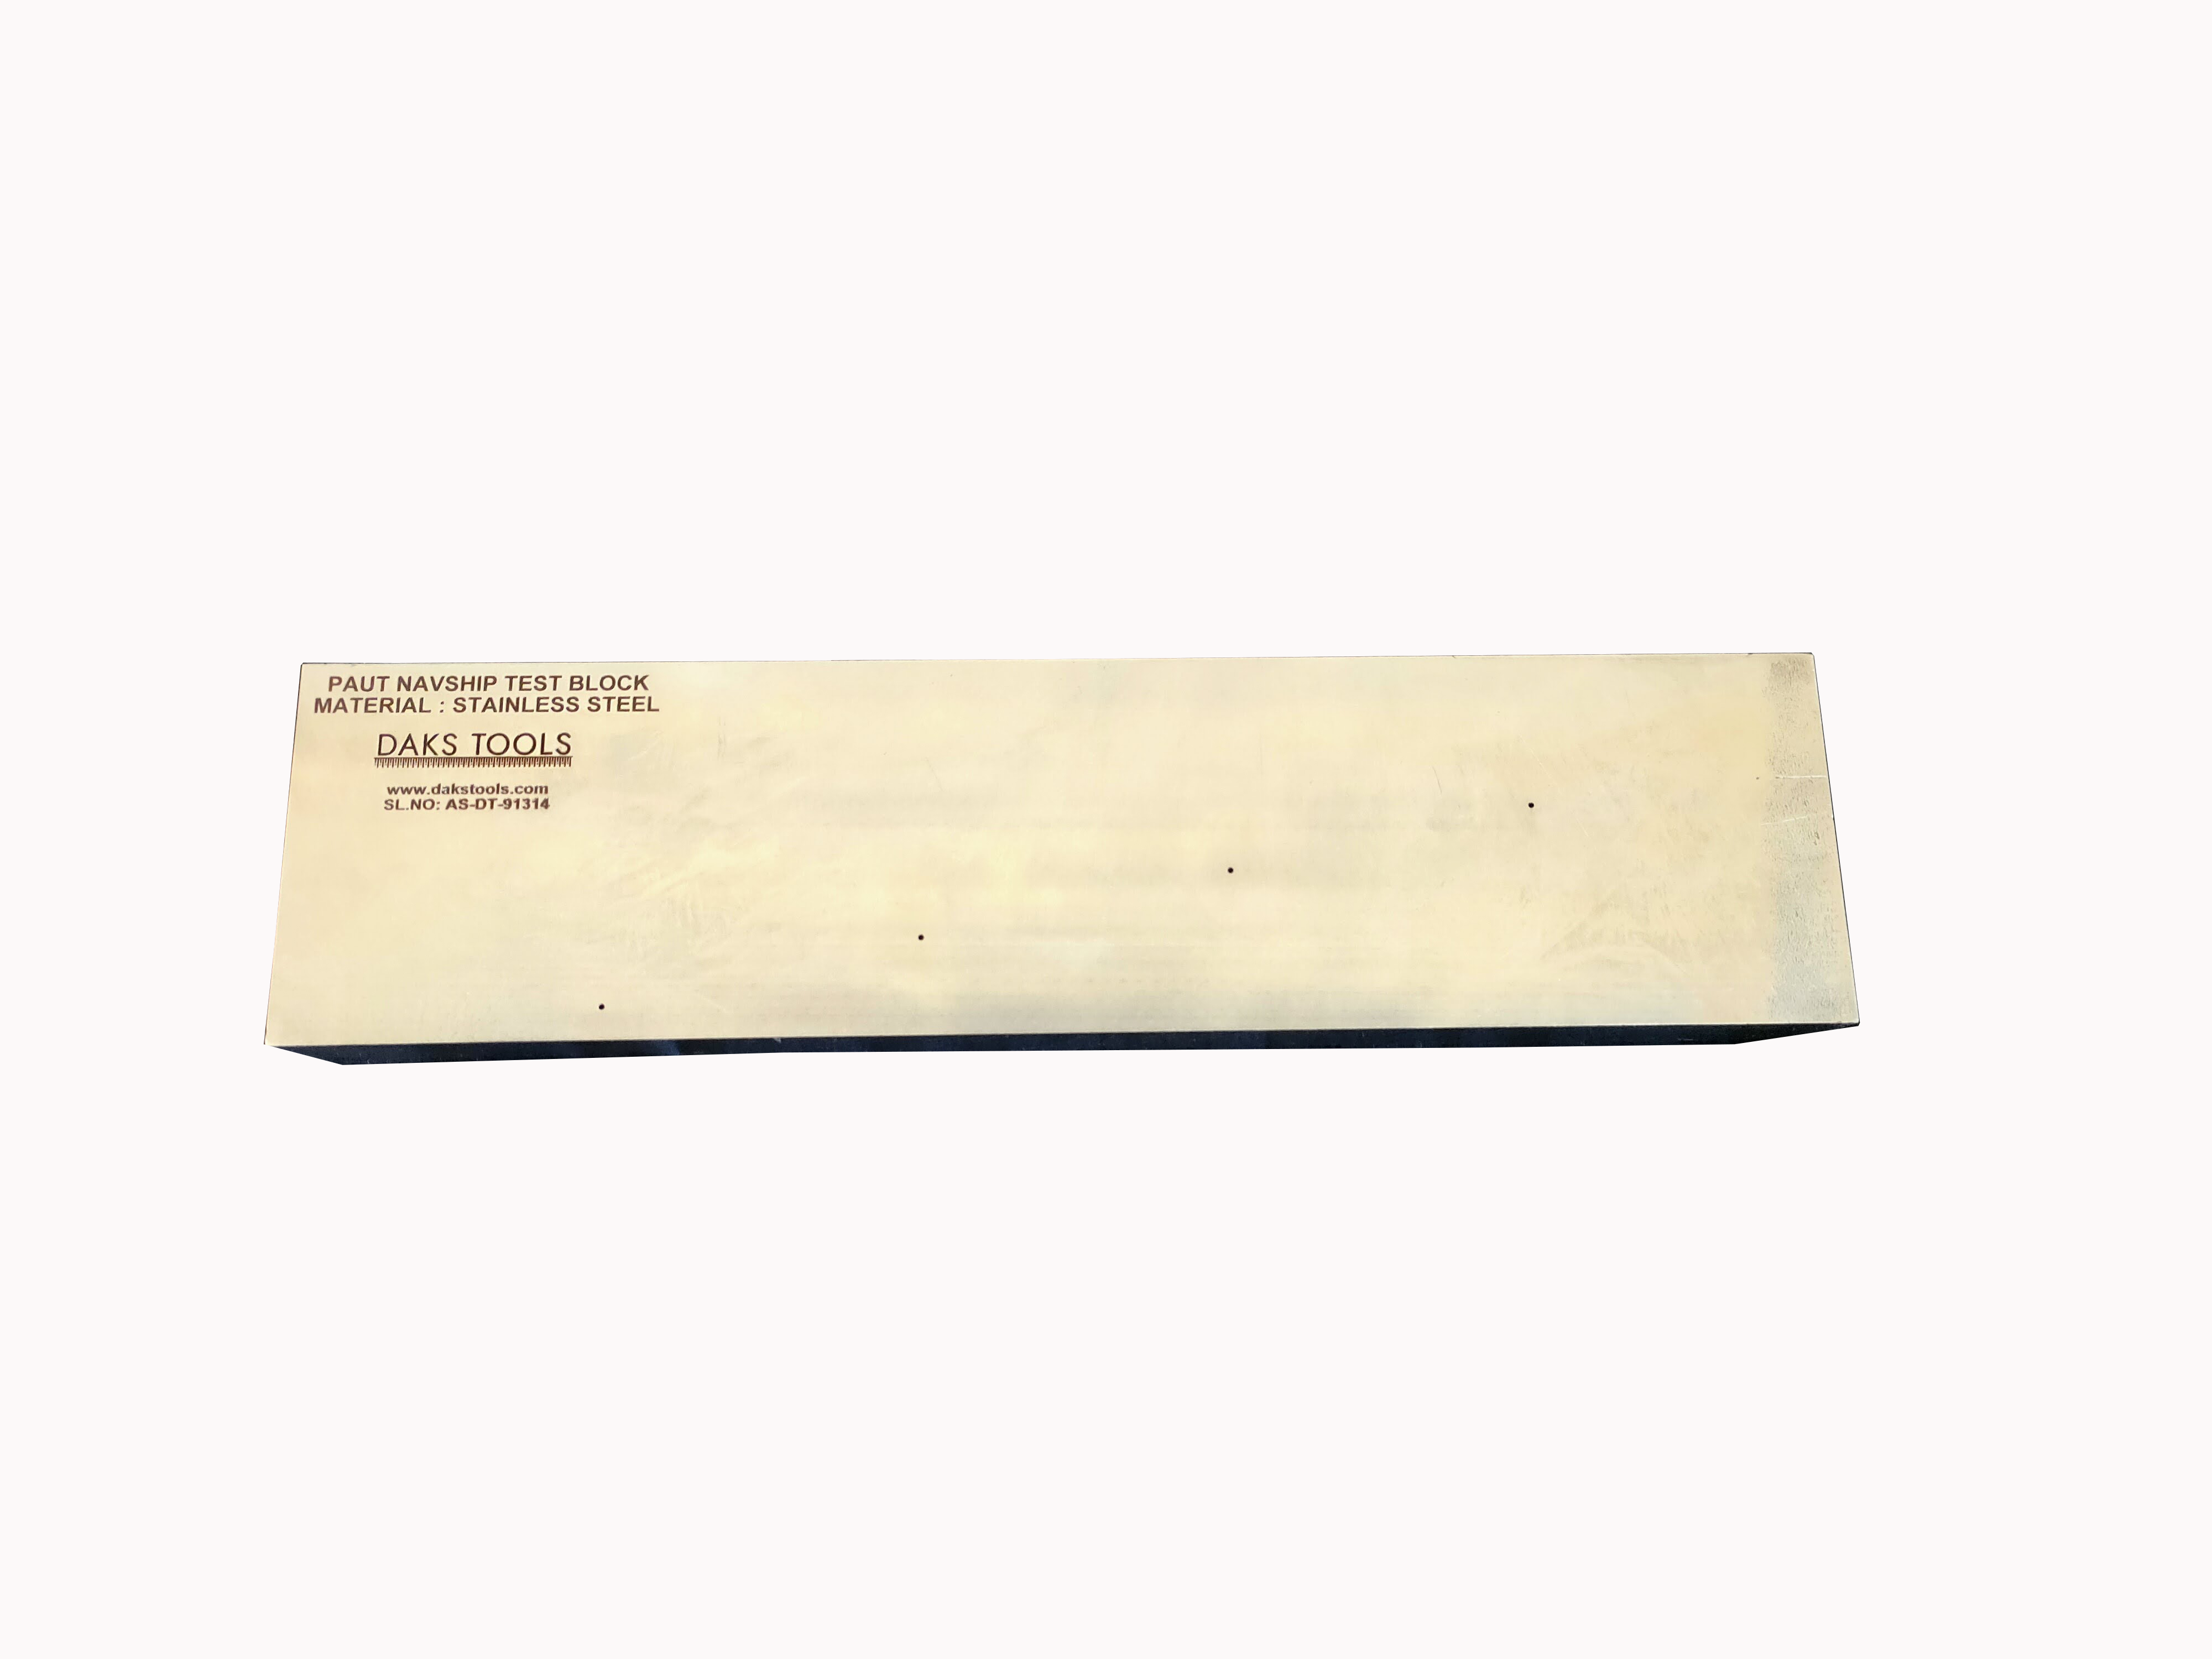
PHASED ARRAY UT NAVSHIPS TEST BLOCK
The Phased Array Navship Test Block is used to determine sensitivity levels, fault depth, and distance amplitude correction.
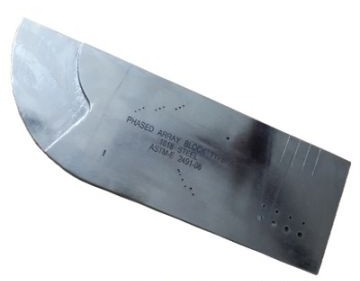
PHASED ARRAY UT IIW-TYPE A BLOCK
A phased array ultrasonic unit's initial setup and calibration employ a phased array "Type A" calibration block. This block may be used to carry out operations including beam angle verification, wedge delay calibration, sensitivity calibration, carrying out DAC/TCG, and more. Similar in size to an IIW-Type Block, this block was specifically designed for phased array applications.
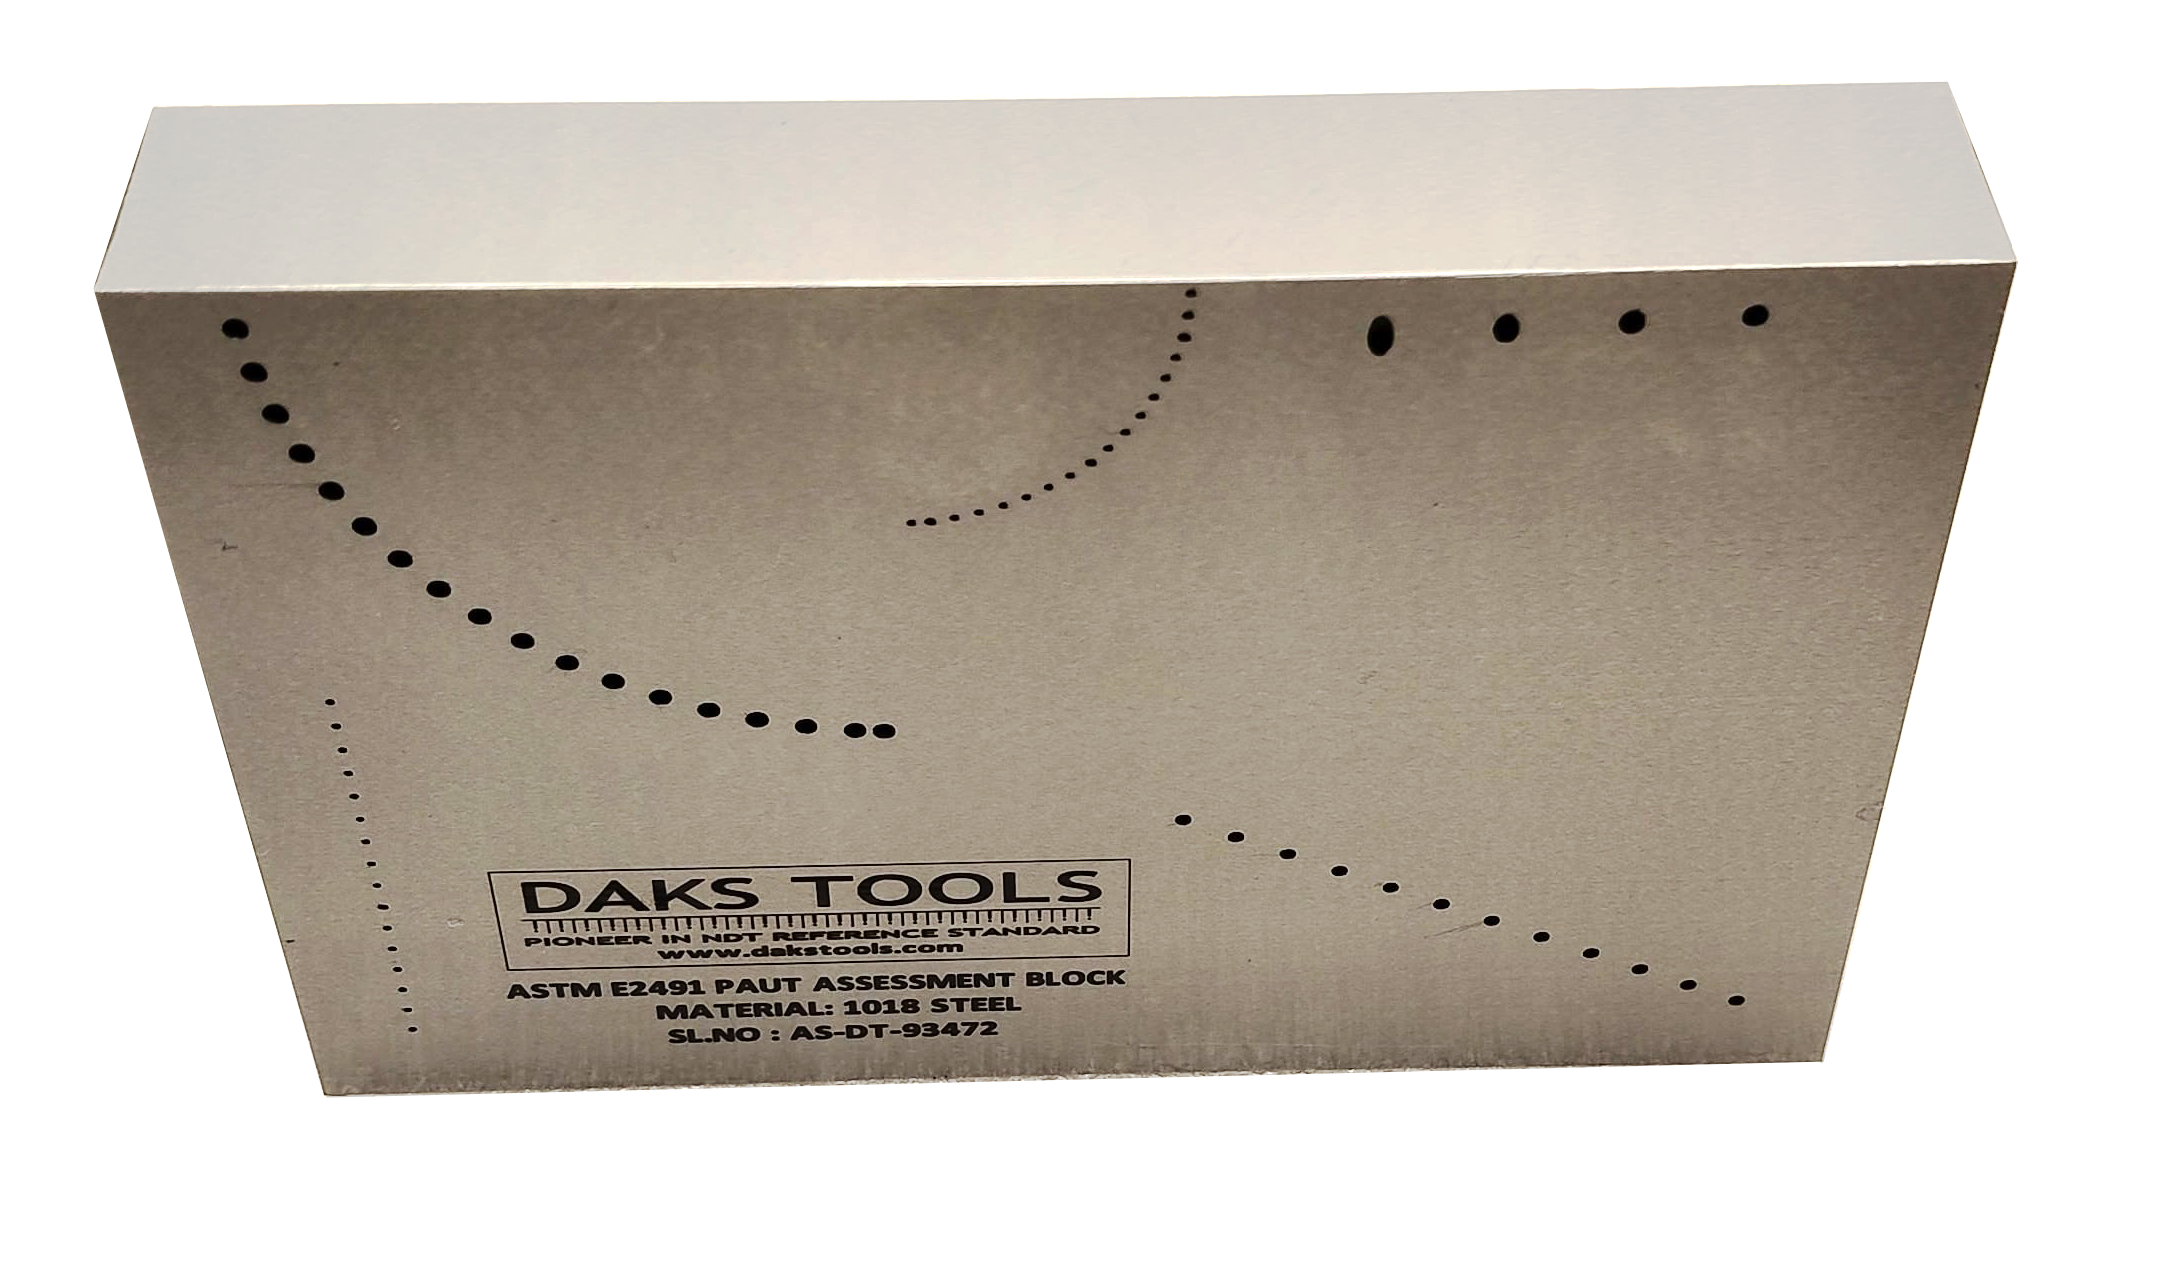
ASTM E2491 PAUT ASSESSMENT BLOCK
A general-purpose Phased Array calibration block called the ASTM E2491 Phased Array Assessment Block is used to describe beams and assess system performance traits. Utilize it as a baseline to assess linear/angular resolution, focusing ability, and beam steering capabilities, as well as long-term instrument performance changes.
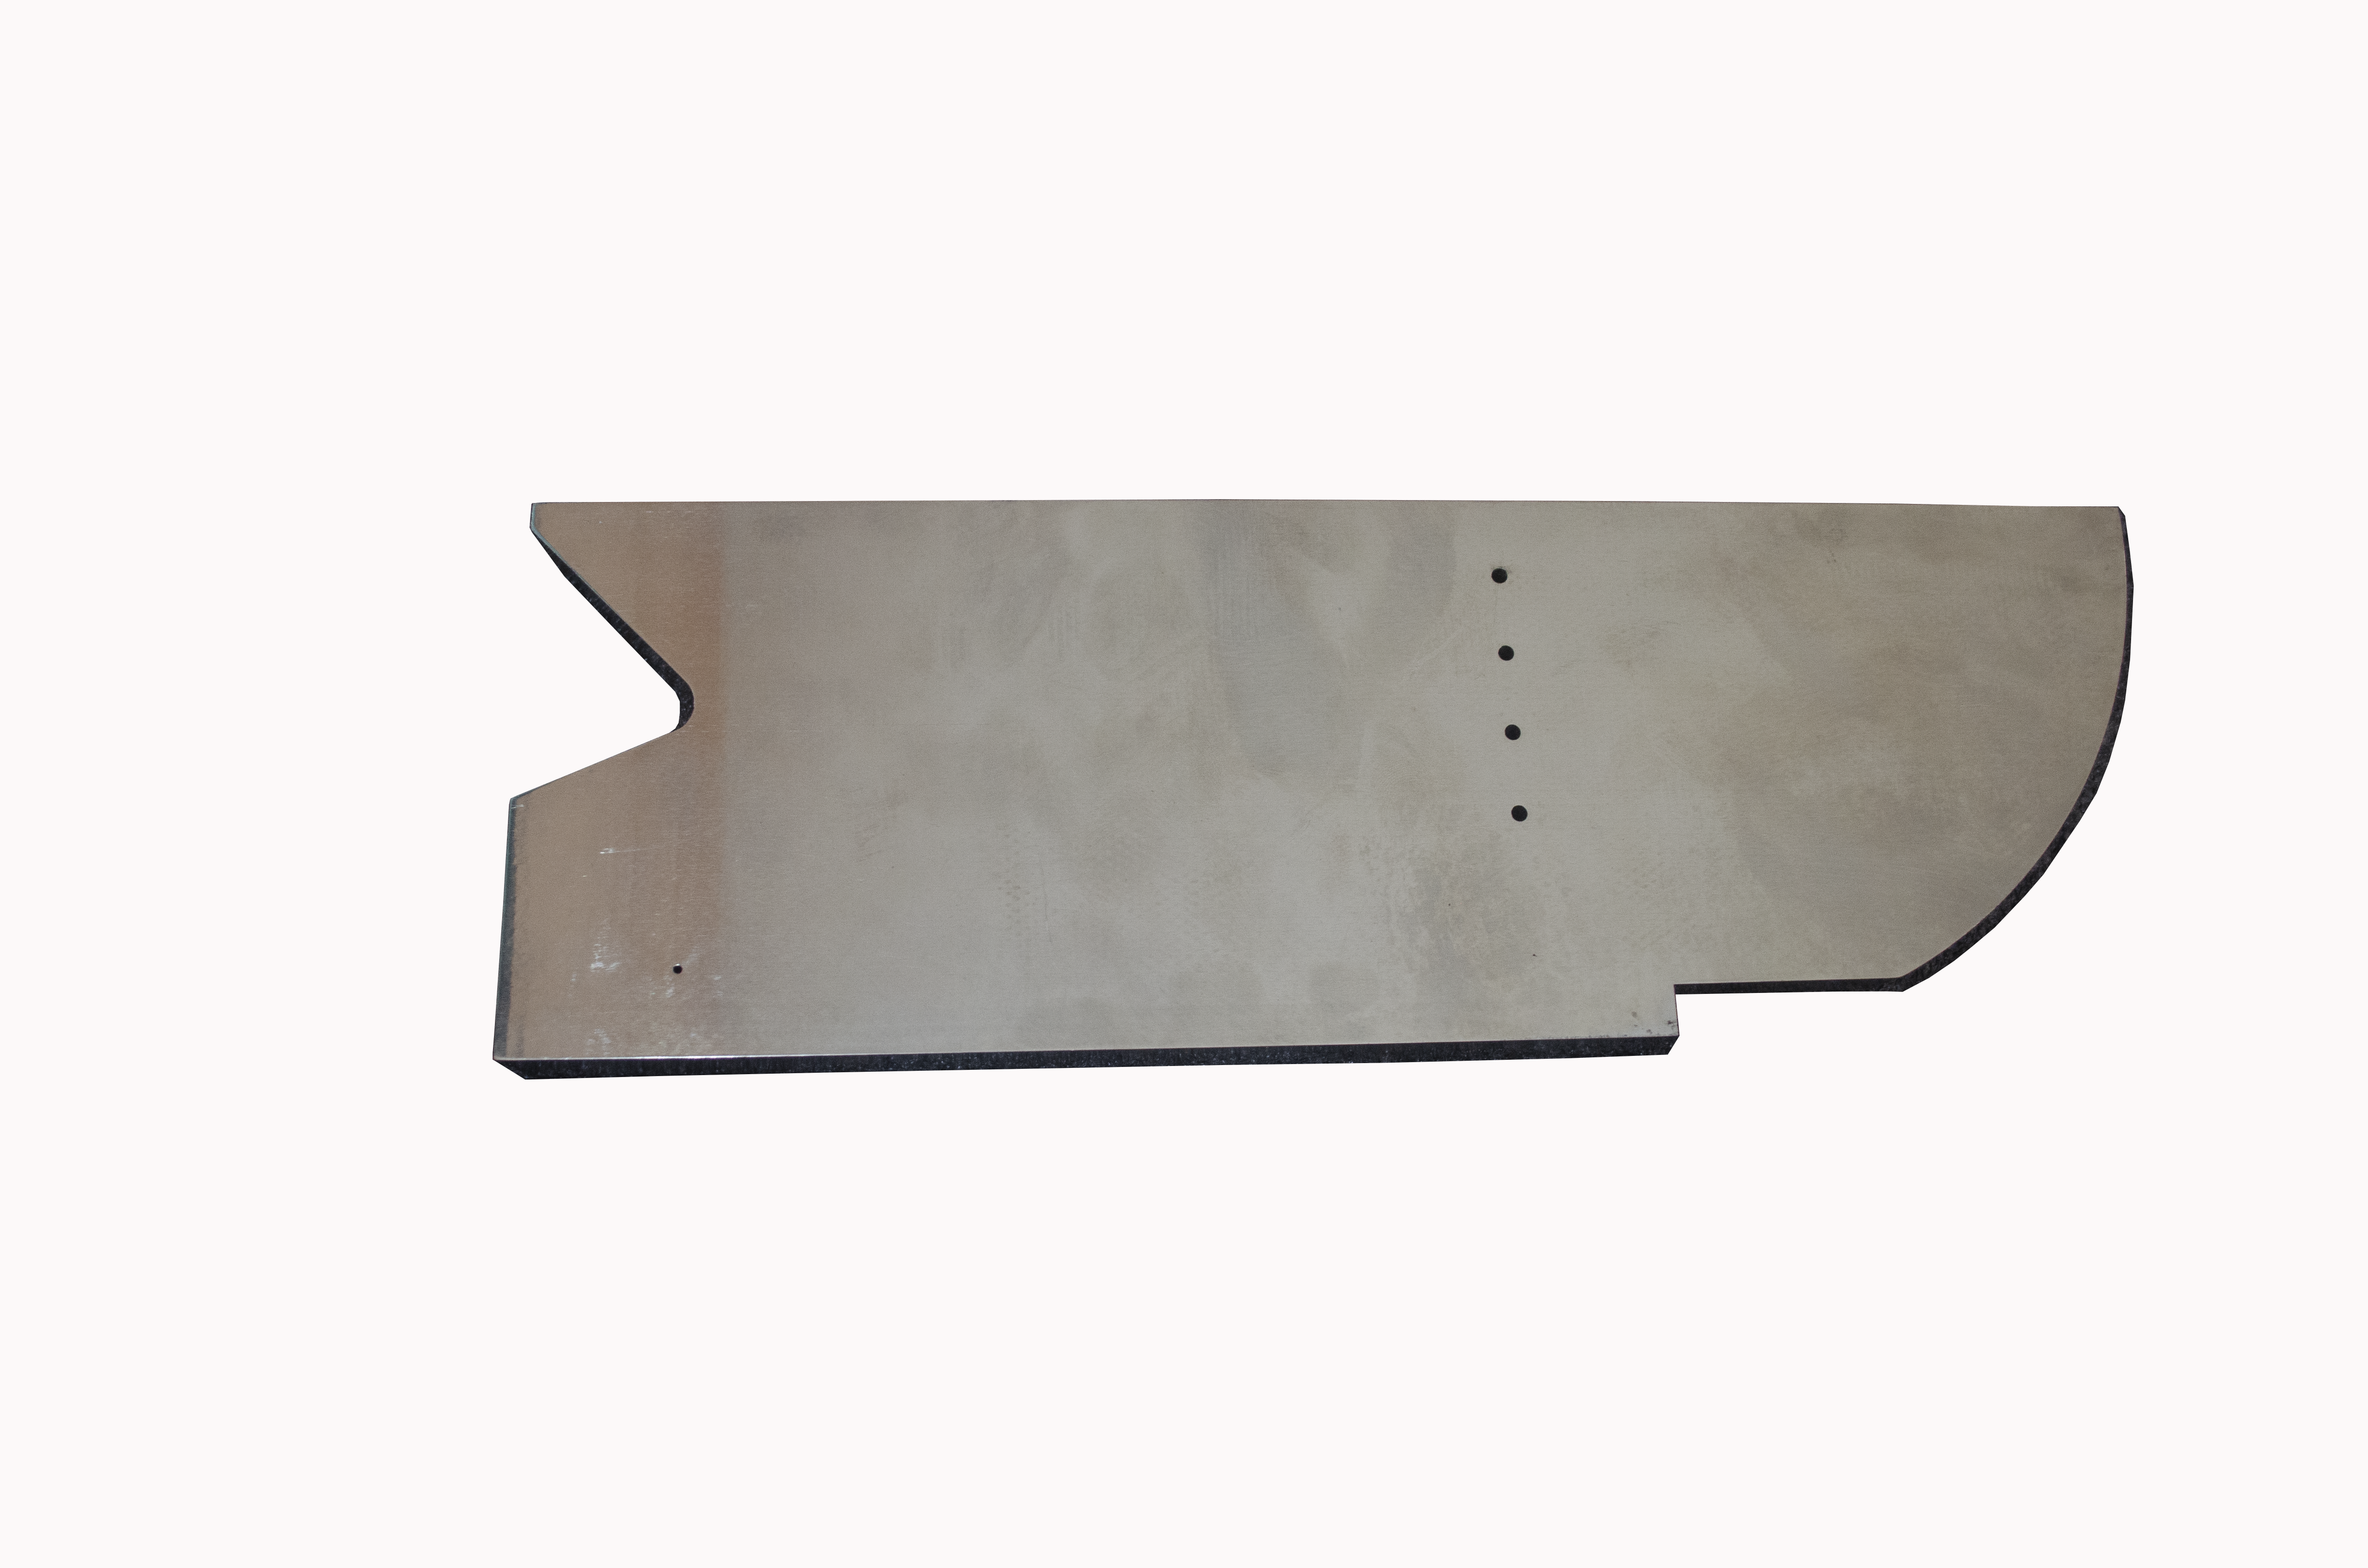
PAUT ISO 19675 CALIBRATION BLOCK
An international group of NDT professionals created the PAUT IIW Block in line with ISO 19675 with the specific goal of developing a widely recognized, standardized block for Phased Array Ultrasonic Testing Calibrations. There were no international standards outlining a particular block for calibrating PAUT systems prior to the creation of this specification.